Skip to content

Real dimension page from RealBuild

240 × 220 cm bathroom

For this exact size, JODO found 1 current, purchasable project. The cards below show the size evidence, safe preview and only facts supplied by RealBuild.

Internal size240 × 220 cm
Area5.28
SourceRealBuild · realbuild-v4-r266
You are not choosing this example yet.

€19,95 · One payment first opens every available size for 7 days. You then choose one complete project.

Open all plans

Real projects, with evidence.

Exact means that both source dimensions are equal. Close alternatives appear only within the bounded server-side matching rules; an on-site implementation check is always required.

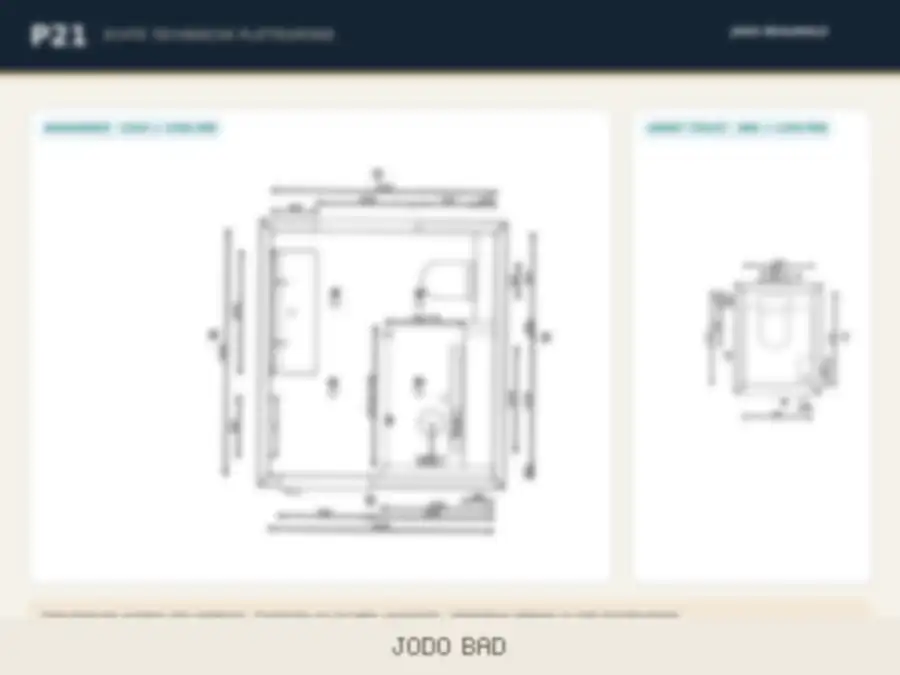
Safe preview of Bathroom with spacious walk-in shower and separate toilet

Exact size match · P21

Bathroom with spacious walk-in shower and separate toilet

Real bathroom layout measuring 2400 × 2200 mm with a spacious walk-in shower and built-in bench, a wide washbasin with two taps, a wall-hung toilet and a towel radiator. Includes a separate 890 × 1200 mm toilet room with a wall-hung toilet and small hand basin.

Project size2400 mm × 2200 mm
Difference per axis0 mm / 0 mm

Confirmed features

  • walk-in shower
  • toilet
  • separate toilet room

Digital deliverables

  • Floor plan
  • Mobile PDF
  • A3 PDF

Available JODO project. This is a size comparison, not automatic construction approval. Verify the door, window, services and actual internal dimensions before work starts.
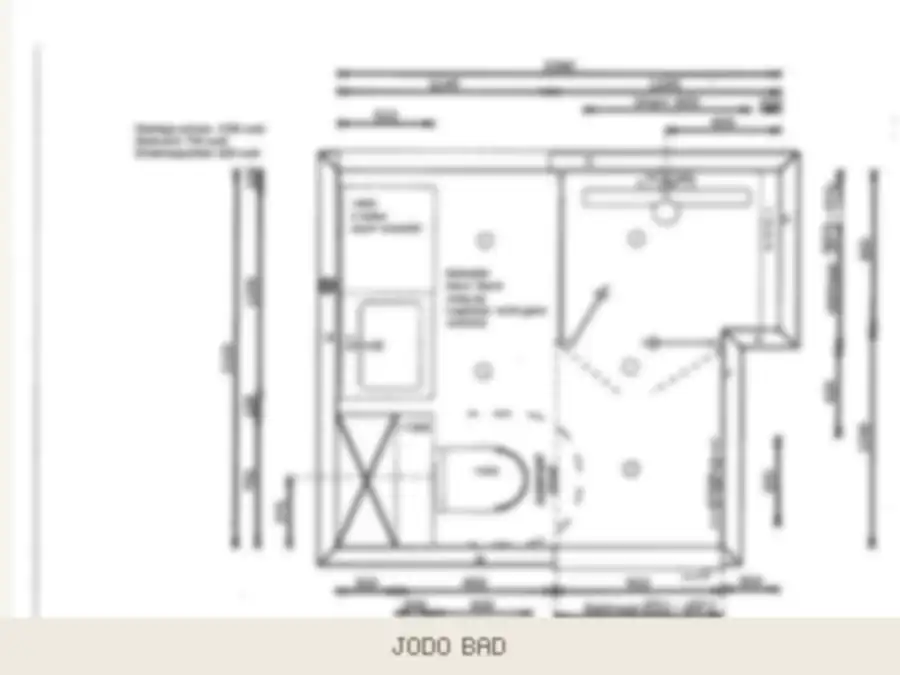
Safe preview of Bathroom with an irregular layout

Very close match · P13

Bathroom with an irregular layout

A realistic existing room with unusual angles and complete wall elevations.

Project size2380 mm × 2150 mm
Difference per axis-20 mm / -50 mm

Confirmed features

  • shower
  • toilet
  • single basin

Digital deliverables

  • Floor plan
  • Mobile PDF
  • A3 PDF

Available JODO project. This is a size comparison, not automatic construction approval. Verify the door, window, services and actual internal dimensions before work starts.

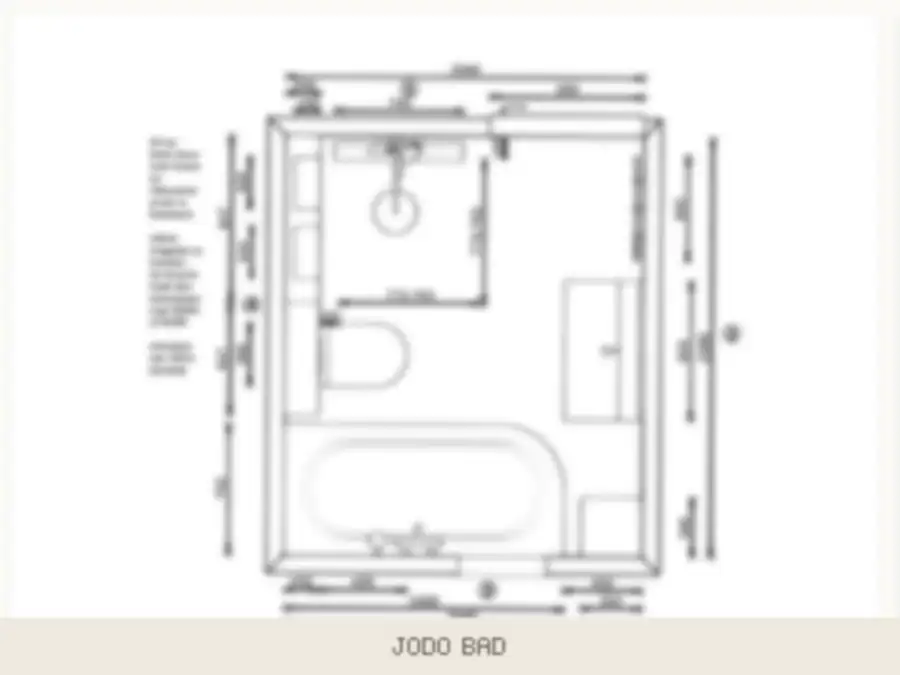
Safe preview of Wide bathroom with an open shower zone

Good functional match · P05

Wide bathroom with an open shower zone

Efficient layout with an open shower zone, washbasin and wall-hung toilet.

Project size2390 mm × 2040 mm
Difference per axis-10 mm / -160 mm

Confirmed features

  • walk-in shower
  • toilet
  • single basin

Digital deliverables

  • Floor plan
  • Mobile PDF
  • A3 PDF

Available JODO project. This is a size comparison, not automatic construction approval. Verify the door, window, services and actual internal dimensions before work starts.

What to check at 240 × 220 cm.

01

Divide the room into a wet zone, a use zone and clear circulation paths.

02

Measure finished internal dimensions at several heights; a wall may not be plumb.

03

Verify drainage, water, electrical and waterproofing details for your specific site before work starts.

Frequently asked questions

Will a JODO plan really fit 240 × 220 cm?

The axis-by-axis comparison comes directly from RealBuild. Before building, also verify finished internal dimensions, doors, windows and connection points on site.

Is the displayed price the renovation price?

No. It is only the current price of the digital JODO project according to RealBuild. Materials, labour and site-specific changes are not included unless the sales source explicitly says so.

What can I safely preview before buying?

Only the public safe project preview and, when available, the public teaser video. Paid PDF, ZIP and delivery files are never exposed here.

Where should I start with this bathroom size?

Measure the finished width and length again, record doors and windows, then compare the dimension differences and confirmed contents for each project.

Compare another room size.

The catalogue contains current JODO plans grouped by verified room dimensions.

All bathroom plans ↗